

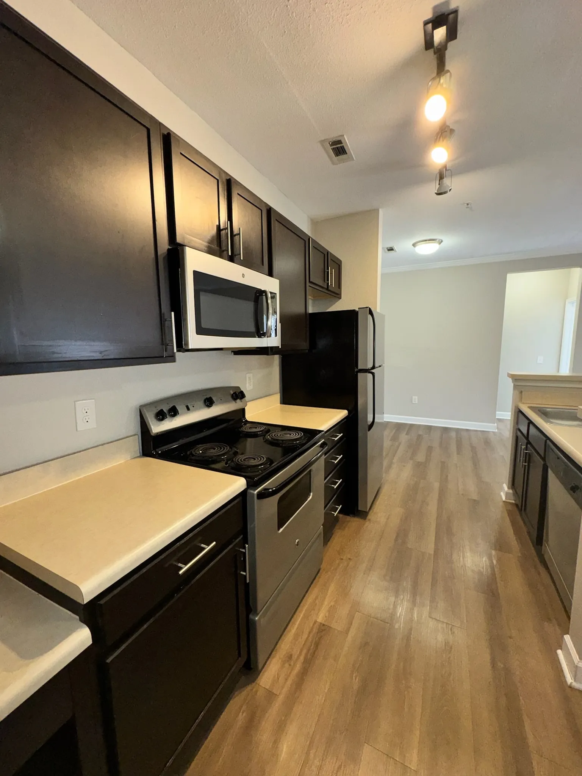
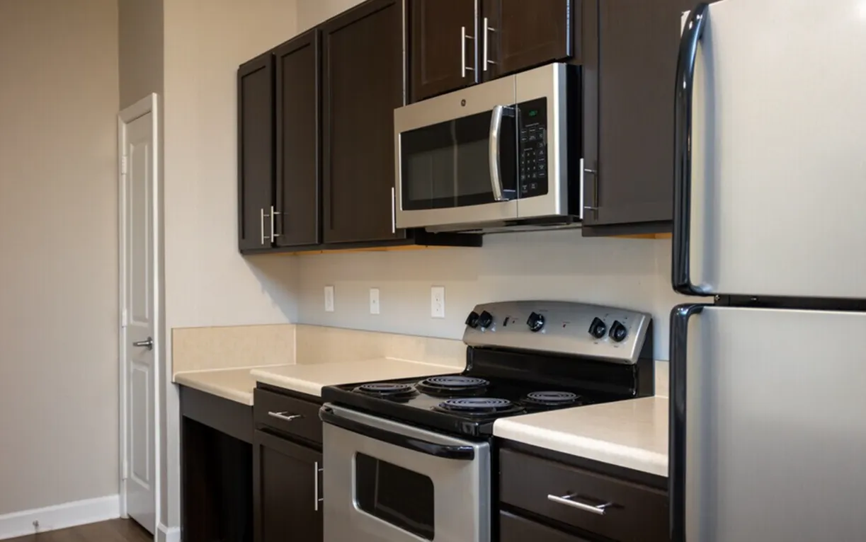
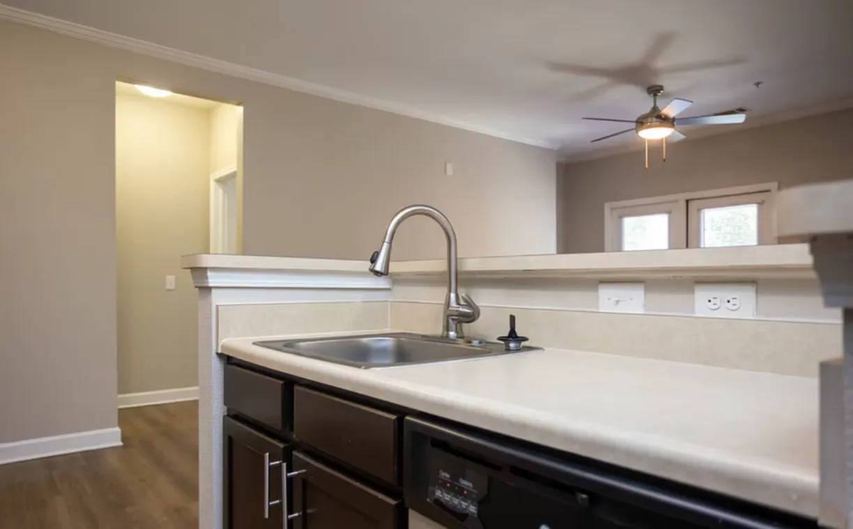
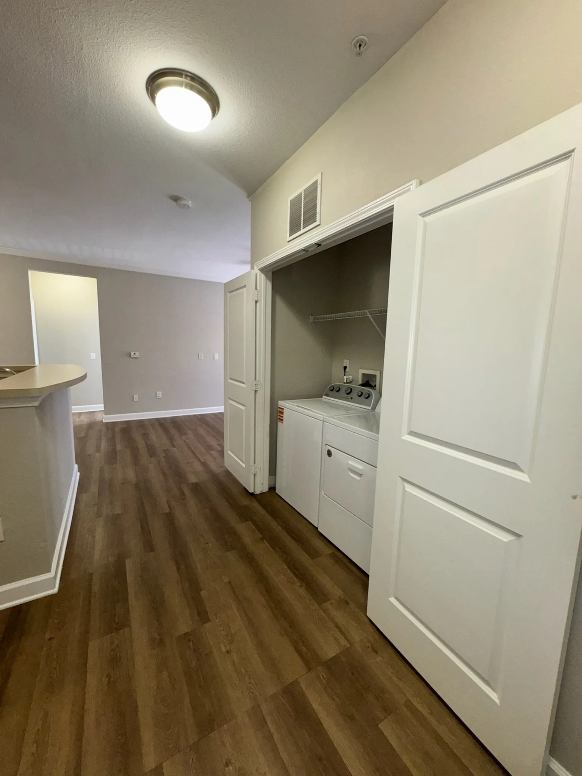
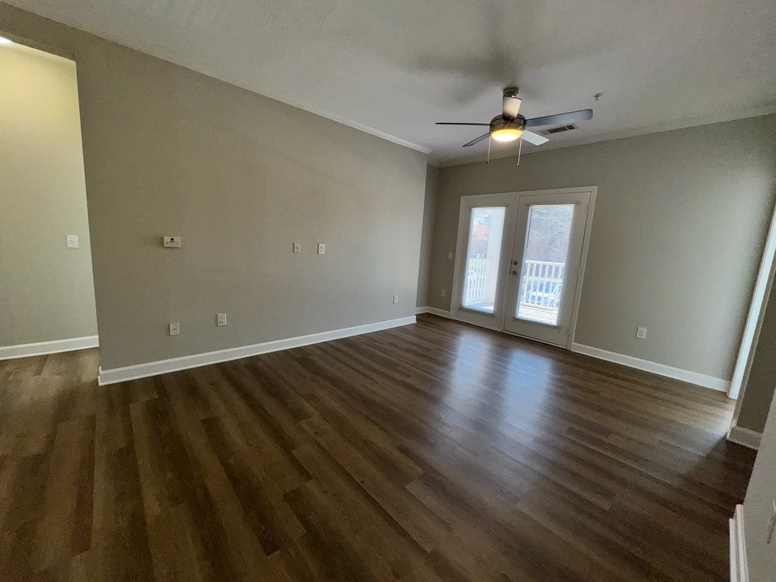
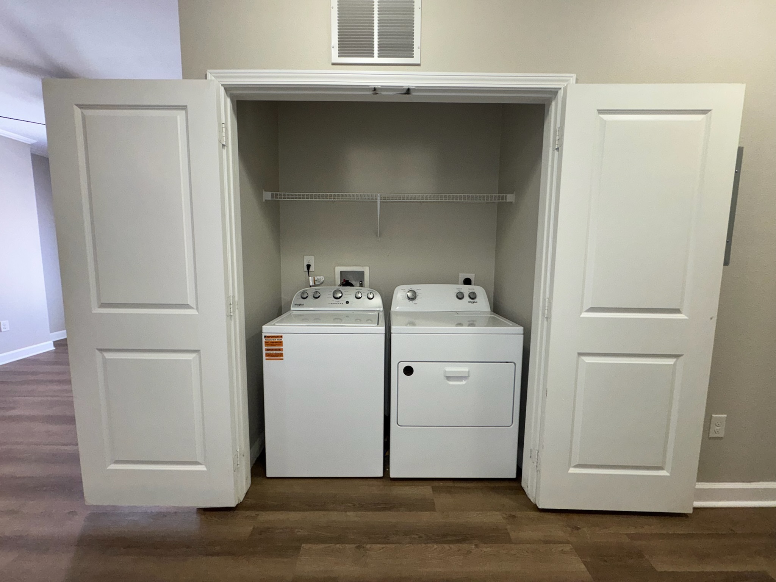
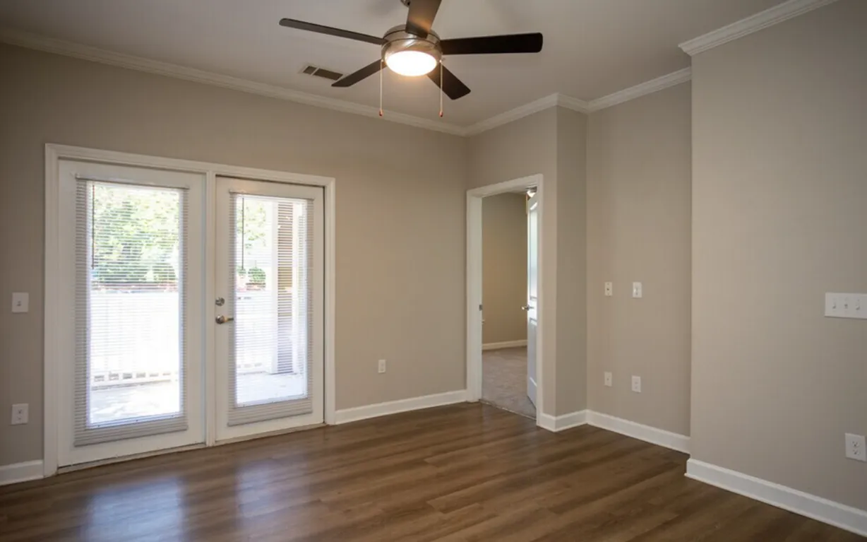
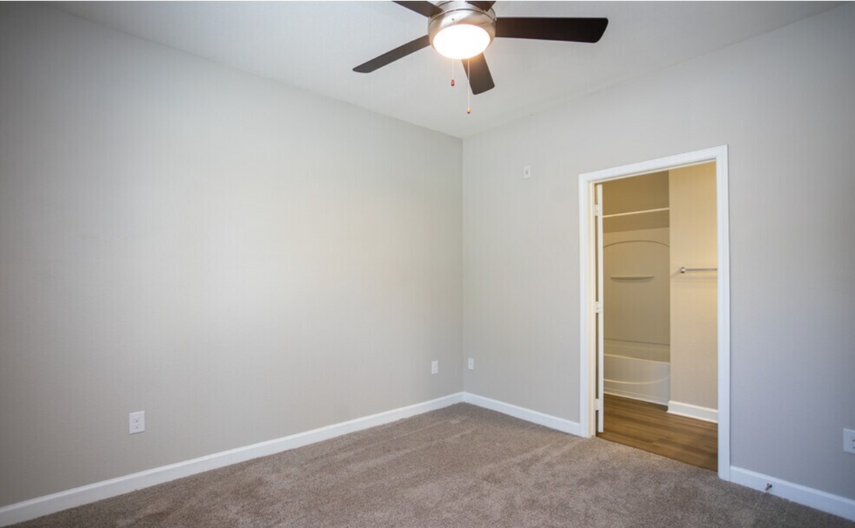
112-211
Pet policy details for Unit 112-211
Allowed Pets
Up to 2 dogs , 2 cats , 2 birds , 2 reptiles , 2 small pets allowed.
Pet Types
A maximum of two pets are permitted per apartment home. A non-refundable pet fee of $350 is required for the first pet. An additional non-refundable pet fee of $175 is required for a second pet. Monthly pet rent is charged per pet. All pets must be properly registered with Pet Screening prior to move-in. Failure to register an animal will result in a $100 penalty in addition to applicable pet fees and deposits. The following breeds, including any mix of these breeds, are not permitted at this community: Doberman Pinscher, German Shepherd, Pit Bull Terrier (including American Staffordshire Terrier and Staffordshire Bull Terrier), Rottweiler, Chow, Husky, Alaskan Malamute, Great Dane, Saint Bernard, Belgian Malinois, Beauceron, and Akita. In addition, exotic or non-domestic animals—including snakes, spiders, ferrets, birds, and iguanas—are not allowed.